Everything else in a planning application speaks in measurements — forms are facts and plans are geometry. One document is different. The Design and Access Statement is where your application can explain not only what you propose, but why it looks the way it does, sits where it does and welcomes the people it needs to welcome.
Do You Even Need One?
Probably not. Many standard household applications fall outside the national requirement.
Major Development
The ten-dwellings-and-up, large-floorspace end of the planning system.
Designated Areas
Qualifying proposals in conservation areas and World Heritage Sites — one or more dwellings, or 100 square metres or more of floorspace.
Listed Buildings
Applications where the design approach must respond to the building’s special interest.
An application consisting only of a material change of use is excluded from the national requirement. Ordinary householder applications are also generally excluded, although a local authority’s validation checklist may request additional information. Always check the relevant council requirements.
Been told you need a statement but are not sure?
Send us the council checklist or validation letter. We will confirm what your scheme genuinely requires and quote only for the documents the rules demand.
Explain. Do Not Simply Describe.
A Design and Access Statement has two halves — design and access — and one governing verb: explain.
It is not a sales brochure, a policy essay or a second description of the drawings. Planning officers can already see the drawings. What they cannot see is the reasoning behind them.
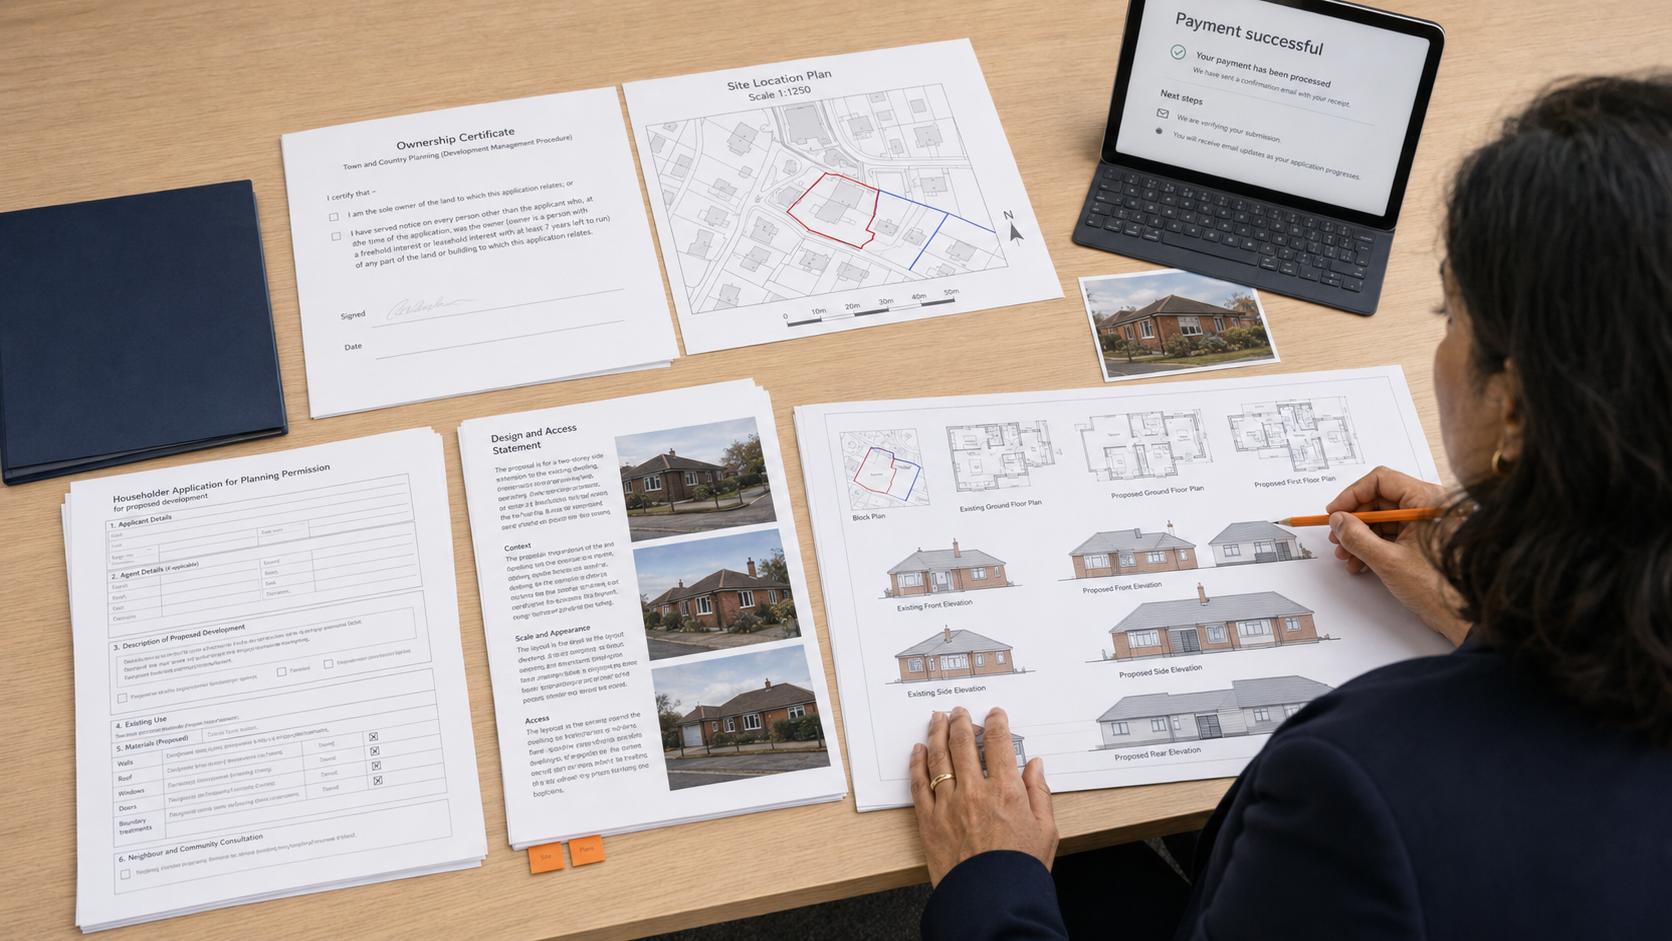
Five Topics, Grounded in Context
Begin with a concise appraisal of the site and its surroundings, then explain how the proposal responds.
Amount
How much development is proposed and why that amount can be absorbed by the site.
Layout
How entrances, buildings, parking, bins, cycles and outdoor spaces sit on the plot.
Scale
The proposal’s height, footprint and three-dimensional relationship with its surroundings.
Appearance
Materials, detailing, joinery and whether the scheme matches or deliberately contrasts.
Landscaping
Hard and soft landscaping, boundary treatments and how trees will be protected.
Site Context
The character, constraints, opportunities and physical setting that shaped every design choice.
“Rooflights are set flush and aligned with the bays below, so the roof reads as it always has from the street” explains the reasoning. Merely saying that the rooflights are conservation-style only describes the product.
Access Is Wider Than Parking
Access is about how everyone approaches, enters and moves through the development — including wheelchair users, people with limited mobility and parents with pushchairs.
Explain why the proposed approach to access was selected and whether consultation informed it. A short, project-specific explanation is more useful than a page of generic wording.
Need drawings and a Design & Access Statement?
We can prepare the complete planning package, coordinate supporting documents and manage the application from submission through to decision.
How Long Should It Be?
As long as the explanation requires — and not a page more. A small qualifying scheme may need only a few focused pages, while genuinely major development will require greater detail.
Padding makes a statement weaker. If a sentence could be pasted unchanged into almost any other application, it is probably not explaining your scheme.
Where Statements Go Wrong
- 01 Bought templates containing irrelevant or half-edited location details.
- 02 Describing the proposal rather than explaining the design decisions.
- 03 Skipping the site and surroundings appraisal.
- 04 Treating access as parking arithmetic rather than considering people.
- 05 Using adjectives where drawings, photographs or evidence are needed.
- 06 Using length as a substitute for project-specific judgement.
Refused on design grounds?
We can review the refusal notice, assess whether a disciplined resubmission is stronger than an appeal, and provide a fixed-fee quotation for the recommended route.
Design & Access Statement FAQs
Select a question to reveal the answer.
What is a Design and Access Statement?
A written document accompanying certain planning applications. It explains the thinking behind the design and how people will approach, enter and use the proposed development.
When is a Design and Access Statement required?
In England, it is generally required for major development, certain qualifying schemes in conservation areas or World Heritage Sites, and applications for listed building consent. Check the current national rules and the relevant local validation list before submitting.
Does a householder extension need one?
An ordinary householder application will not usually require one under the national rules, although designated locations and local validation requirements can affect what supporting information is needed.
How long should the statement be?
It should be proportionate to the scale and complexity of the proposal. Smaller schemes may need only a few clear pages, while major projects require more detailed analysis and explanation.
Who normally writes it?
Usually the project’s planning consultant, architect or designer, because the author must understand the site and the reasoning behind the design decisions.
Can I write my own?
Yes. For a modest project, a well-organised applicant may be able to prepare one, provided it includes a site-specific context appraisal, clearly explains the design choices and properly addresses inclusive access.
How is it different from a Heritage Statement?
A Heritage Statement assesses the significance of a heritage asset and the effect of the proposal upon it. A Design and Access Statement explains the design rationale and the approach to access.
How is it different from a Planning Statement?
A Planning Statement makes the planning policy case for the proposal. A Design and Access Statement is focused on design reasoning, site context and access.
What happens if a required statement is missing?
The application may fail validation and will not progress to assessment until the required document has been supplied.
Are the rules the same in Wales?
Wales has its own planning requirements, thresholds and content rules. Confirm the applicable Welsh requirements for the location and type of proposal.
A Good Statement Makes the Reasoning Visible
A Design and Access Statement should explain why the proposal takes its particular form, how it responds to its setting and how a wide range of people can approach and use it.
When it is project-specific, proportionate and evidence-led, it helps the planning officer understand the scheme. When it is copied from a generic template, it usually creates more questions than it answers.