
01
Consultation
We understand your goals, property, timeline and project requirements.
Apex Planning & Development
Planning Today. Building Tomorrow.
Professional planning, architectural drawing and project support for residential and commercial projects across the UK.
We help homeowners, developers and businesses move from idea to approval with confidence.
At Apex Planning & Development, we combine technical accuracy with a straightforward, client-focused service. Whether you are planning an extension, loft conversion, refurbishment, new build or change of use, we prepare the plans and documents needed to move your project forward.
Our role is to make the process easier to understand, easier to manage and easier to progress — from the first conversation through to drawings, applications and development support.

A streamlined range of planning, design and development services.
Accurate compliant plans for property and legal requirements.
Measured survey information for design and planning stages.
Clear plans for extensions, conversions, refurbishments and builds.
Drawings and documentation prepared for submission.
Detailed drawings to support building regulation requirements.
Practical guidance and coordination throughout the project.
Simple steps, clear communication and practical next actions.
We understand your goals, property, timeline and project requirements.
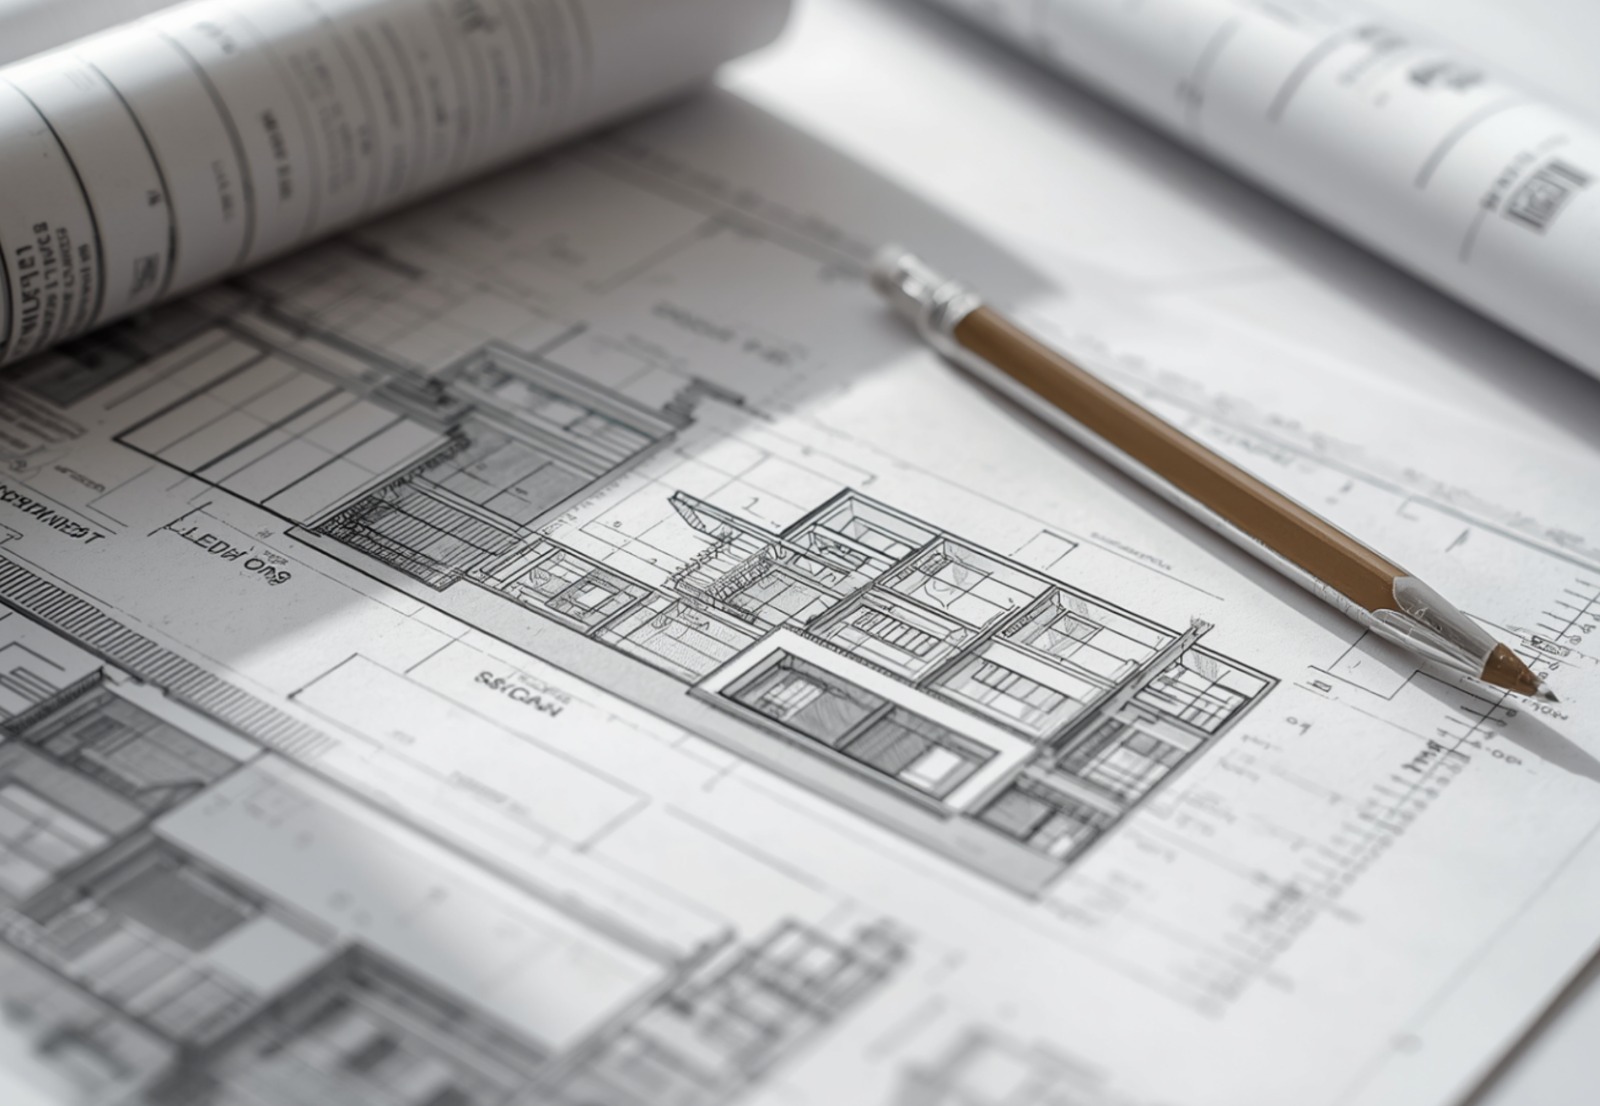
We prepare professional plans and application-ready documentation.
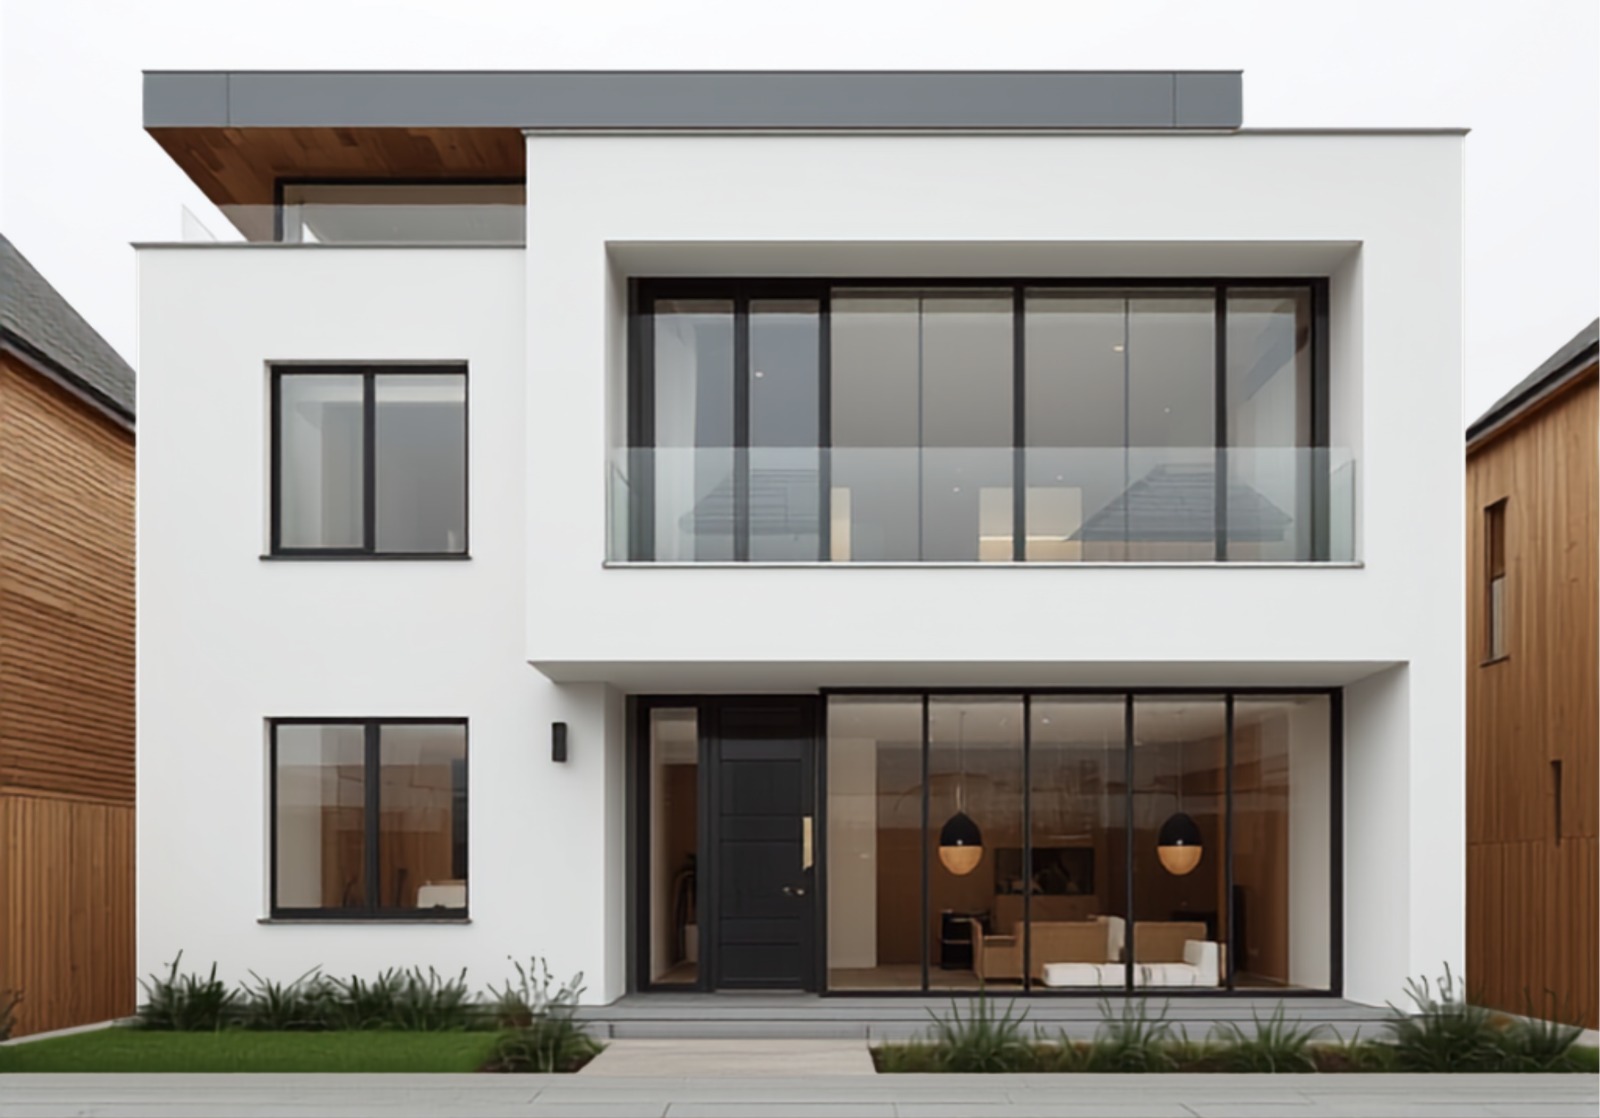
We support the route forward so your project can progress confidently.
From loft conversions and extensions to change of use, refurbishment and new build projects, Apex Planning & Development helps turn plans into progress.
Straightforward guidance at every stage of your project.
Professional plans prepared with care and precision.
Solutions that balance ideas with buildability and budget.
Responsive communication from start to finish, no surprises.