01
Site Visit & Brief
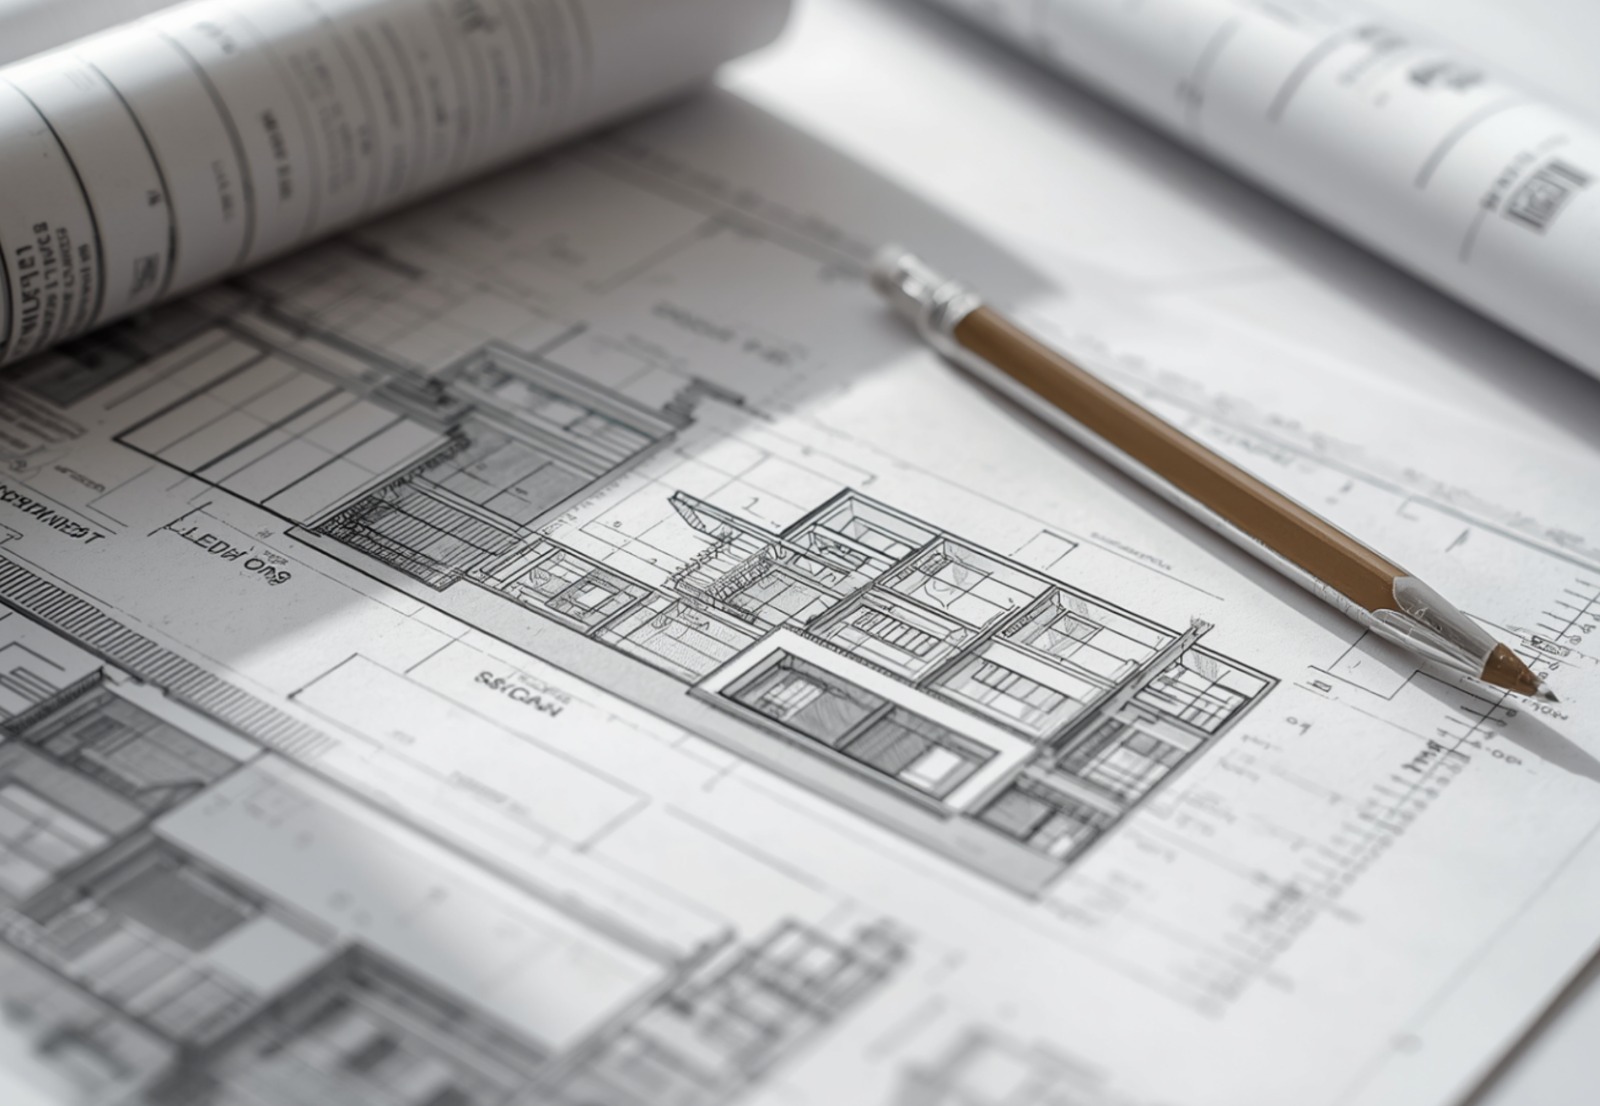
We visit your property or review survey information, take a full brief and assess what is achievable under planning policy.
Residential Design
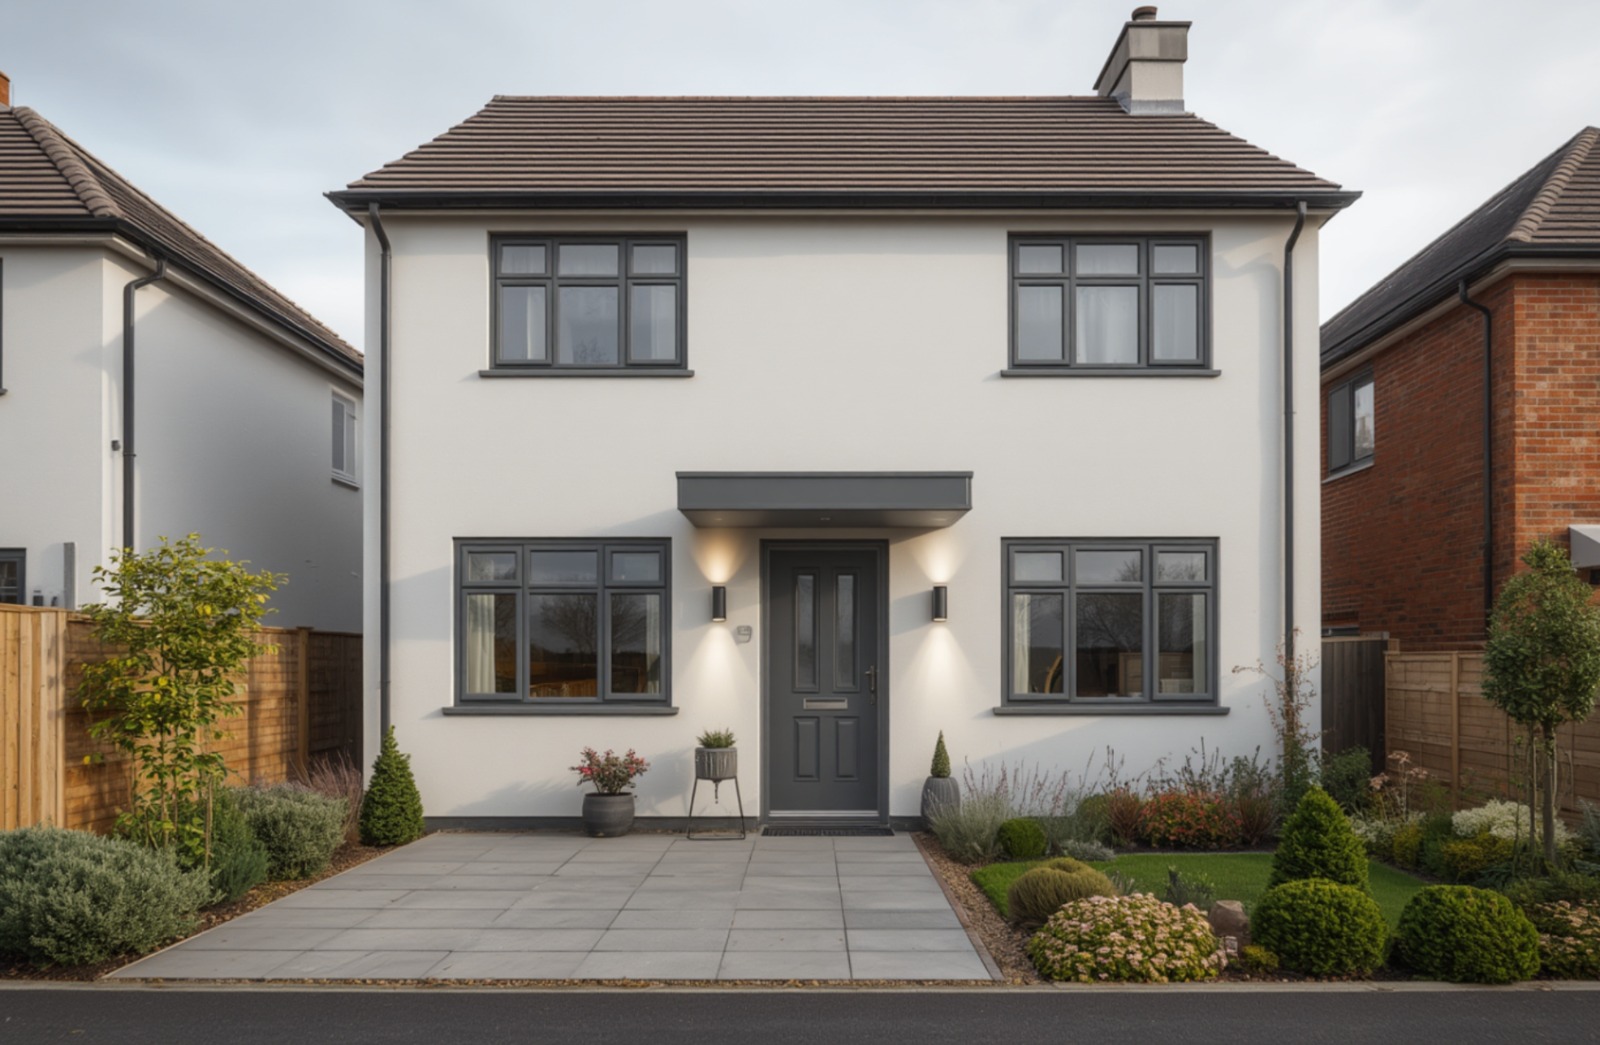
Expand your home without the stress of moving. We design and manage planning approval for single and double storey extensions across England and Wales.
What It Involves
A well-designed extension does more than add square footage - it transforms how you use your home. Whether it is an open-plan kitchen-diner, a utility room, a ground-floor bedroom or a first-floor master suite, we design extensions that work in practice.
We take a planning-first approach: before drawing begins, we review what your local authority is likely to approve, so your design has the best possible chance of success first time.
From initial design through to planning approval and full building regulations drawings, we manage the entire process. Most extension drawing packages are ready within 5-10 working days.
Who This Is For
Homeowners wanting to extend their kitchen, add a utility or create additional bedrooms
Those looking to add a rear, side or wraparound extension
Clients wanting an open-plan ground-floor living space
Properties needing a first-floor extension above an existing garage or single storey
A complete, fixed-fee package - no hidden extras.
We review permitted development allowances and local planning policy before drawing begins.
Full set of architectural drawings including floor plans, elevations, roof plan and sections.
Householder or full planning application prepared and submitted, including all supporting documents.
Full technical package for Building Control including structural coordination, insulation and drainage.
Confirmation of whether PD rights apply and, if so, preparation of a Lawful Development Certificate application.
A clear, structured process from first contact to final delivery.
We visit your property or review survey information, take a full brief and assess what is achievable under planning policy.
We design the extension and produce a full architectural drawing package in 5-10 working days.
We submit the planning application and manage all council correspondence through to approval.
Over 10+ years, 500+ projects and a 98% first-time planning approval rate. We prepare every application to the standard required to succeed - first time.
Thorough preparation and local authority knowledge make the difference on every submission.
Fast, accurate drawing packages so your project keeps moving without delays.
One price agreed upfront. No surprises, no hidden extras, no upsells.
Council amendments handled at no extra charge until you have your approval.
Frequently asked questions about our Single & Double Storey Extensions service.
For a detached house, a single storey rear extension can extend up to 4 metres under standard PD rights. The limits vary by house type and location - we confirm exactly what is achievable for your property.
Not always. Many single storey extensions fall within permitted development rights. Where PD applies, a Lawful Development Certificate gives you written confirmation.
Householder planning applications are typically decided within 8 weeks. Permitted development confirmation via a LDC takes 4-8 weeks.