01
Briefing & Site Information
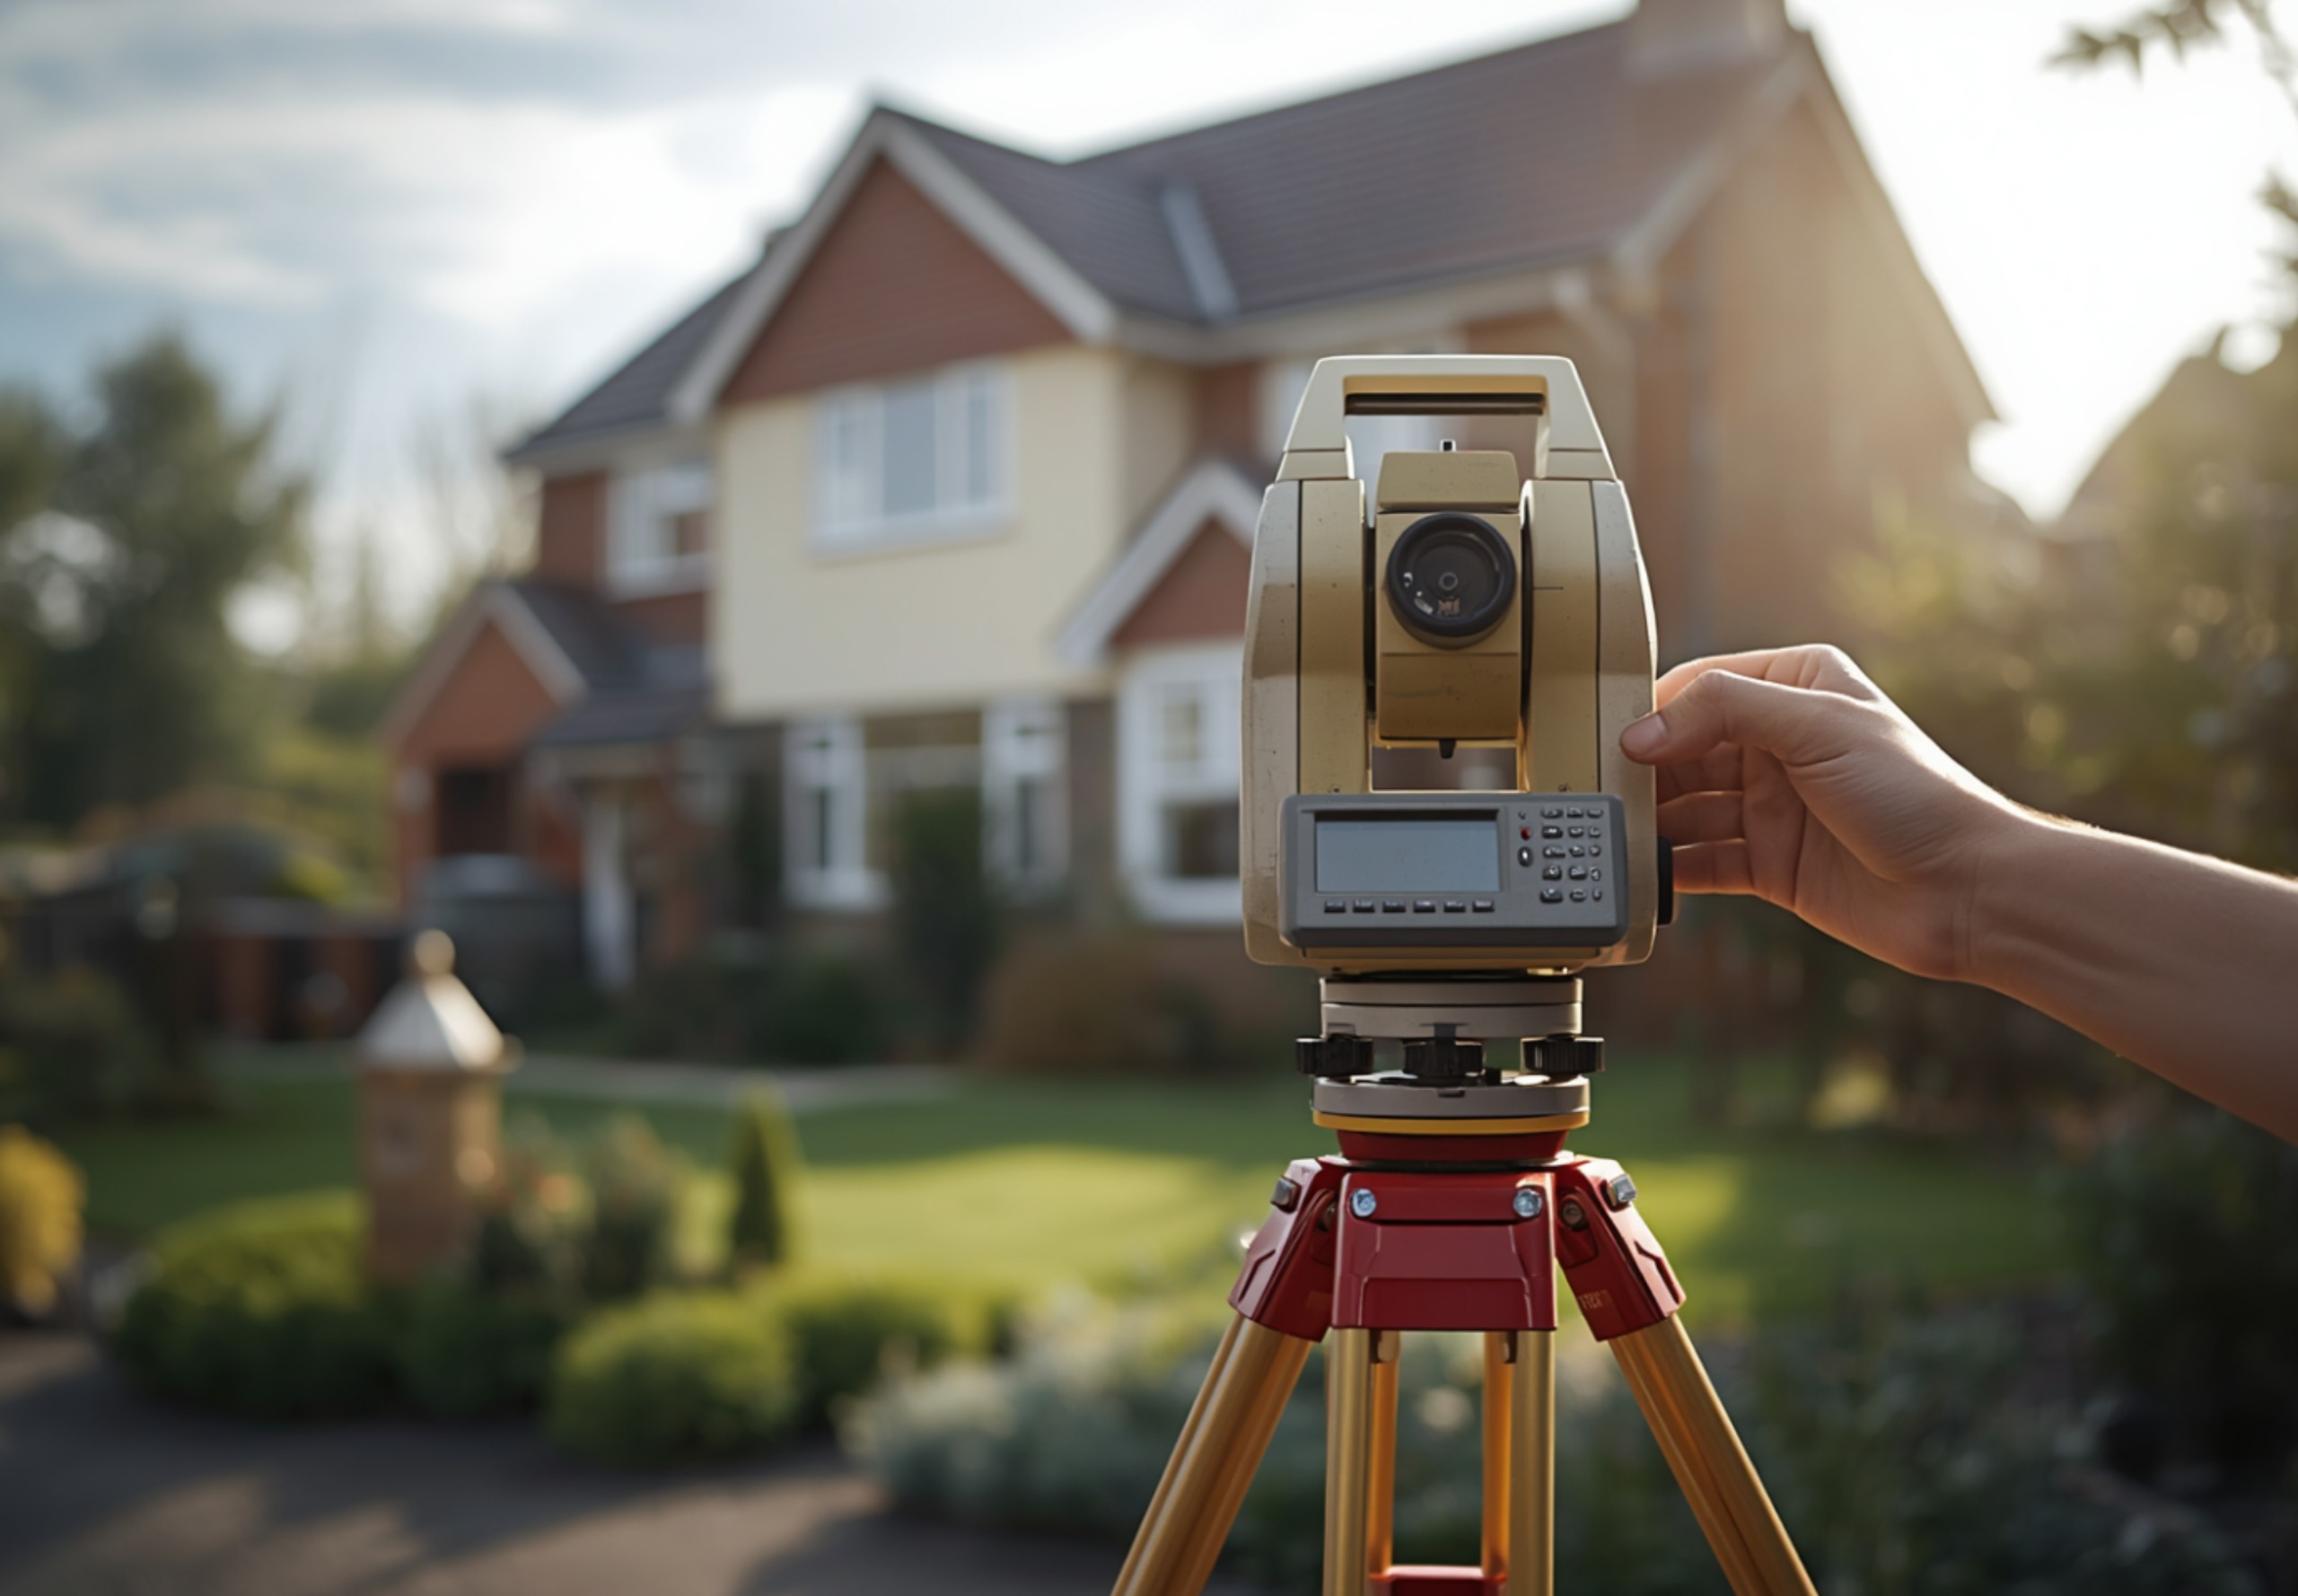
We take a full brief and review your existing information. We confirm exactly what drawings are required for your application.
Design & Documentation
Professional architectural drawings for planning applications, building regulations and construction - produced by qualified designers and delivered in 5-10 working days.
What It Involves
Poorly produced drawings are one of the most common reasons planning applications are delayed or refused. An incorrect scale or unclear drawing gives planning officers a reason to slow things down.
Every drawing we produce is prepared to the precise scale, format and detail required by the relevant local authority. We work from measured surveys or your existing information.
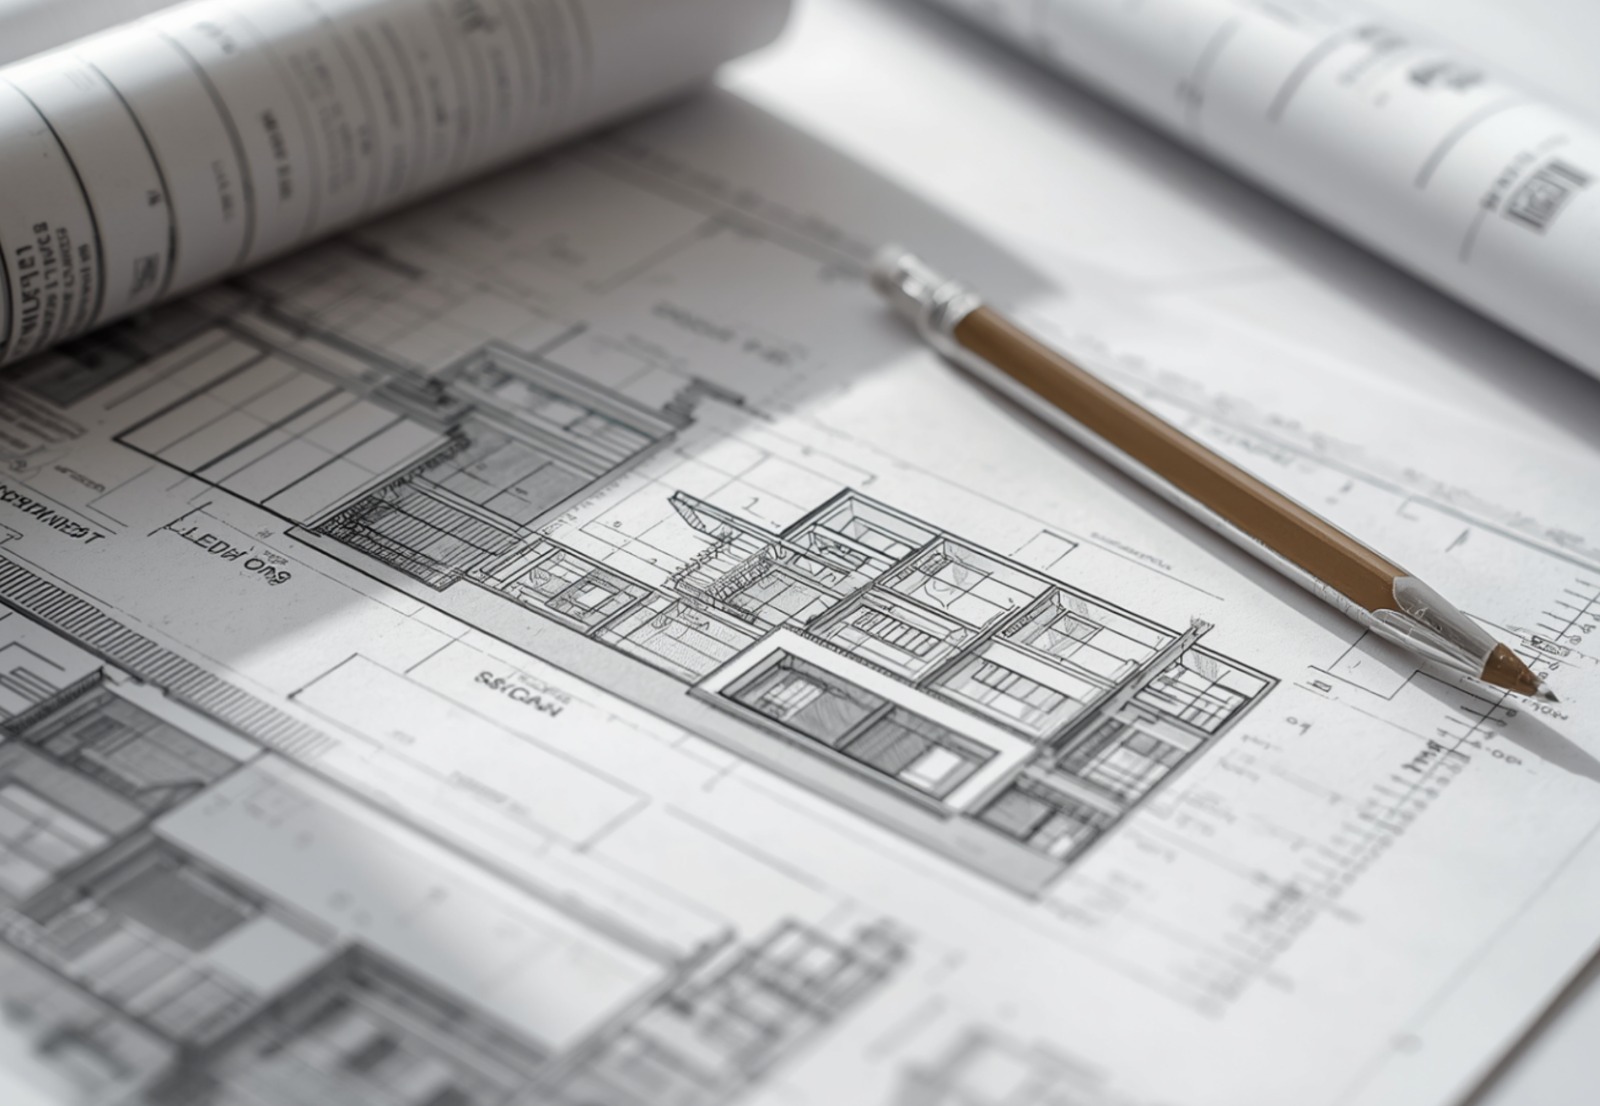
We produce drawings for every stage: concept sketches, planning drawings, and full technical packages for building regulations and construction. All delivered in PDF and DWG.
Who This Is For
Homeowners applying for planning permission for extensions, loft conversions or new builds
Developers needing drawing packages for multi-unit schemes
Builders and contractors requiring technical drawings for construction
Clients whose existing drawings are outdated or inaccurate
A complete, fixed-fee package - no hidden extras.
Ordnance Survey-based plans showing the application site boundary, access and relationship to neighbouring properties.
Accurate plans showing existing layout and proposed changes, annotated with room names, dimensions and floor areas.
All relevant external elevations showing existing and proposed appearance, materials, windows, doors and heights.
Overhead roof plan showing ridge lines, hips, valleys, slopes and materials - required for most planning applications.
Cut-through drawings showing internal heights, floor-to-ceiling dimensions and relationship of spaces.
All drawings delivered in PDF for submission and DWG for contractor use, within the agreed turnaround time.
A clear, structured process from first contact to final delivery.
We take a full brief and review your existing information. We confirm exactly what drawings are required for your application.
We develop the proposed design in CAD, checking compliance with planning policy. Draft drawings shared for your review.
We incorporate your feedback and refine drawings. Once approved, we finalise all sheets for submission.
Final drawings delivered in PDF and DWG. If we are managing your application, we submit directly to the Planning Portal.
Over 10+ years, 500+ projects and a 98% first-time planning approval rate. We prepare every application to the standard required to succeed - first time.
Thorough preparation and local authority knowledge make the difference on every submission.
Fast, accurate drawing packages so your project keeps moving without delays.
One price agreed upfront. No surprises, no hidden extras, no upsells.
Council amendments handled at no extra charge until you have your approval.
Frequently asked questions about our Architectural Drawings service.
At minimum: a location plan, site plan, and existing and proposed floor plans and elevations. We advise on exactly what is needed for your application.
Planning drawings show what you want to build. Building regulations drawings are detailed technical documents showing how the building will be constructed to meet Building Regulations.
Most drawing packages are produced within 5-10 working days of receiving all necessary site information. Priority service available for urgent projects.
Yes. For projects where accurate existing drawings are not available, we carry out a measured survey. Survey costs are included in our quotation.