01
Consultation
Free consultation to understand your project, assess feasibility and agree a fixed-price quotation.
Residential
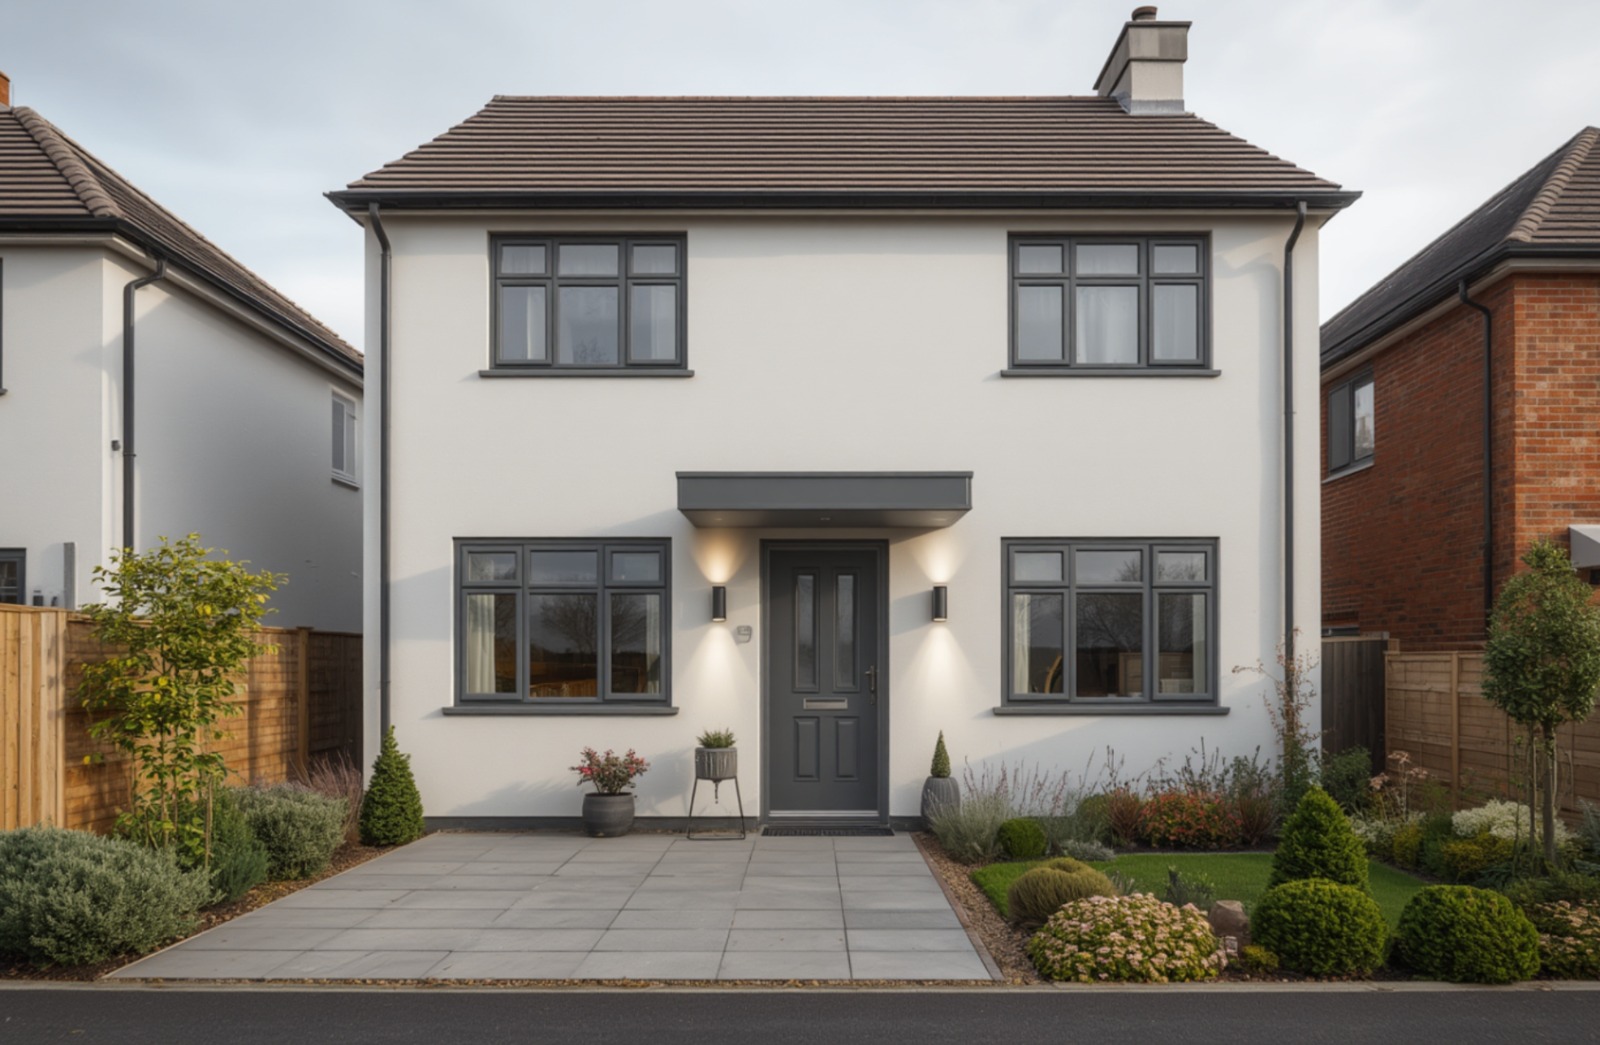
Full planning and design support for homeowners - extensions, loft conversions, new builds and refurbishments across England and Wales. Fixed fees, fast turnaround.
What It Involves
We work with homeowners at every stage of the residential planning and design process - from confirming whether you need planning permission through to producing the drawings and managing the application.
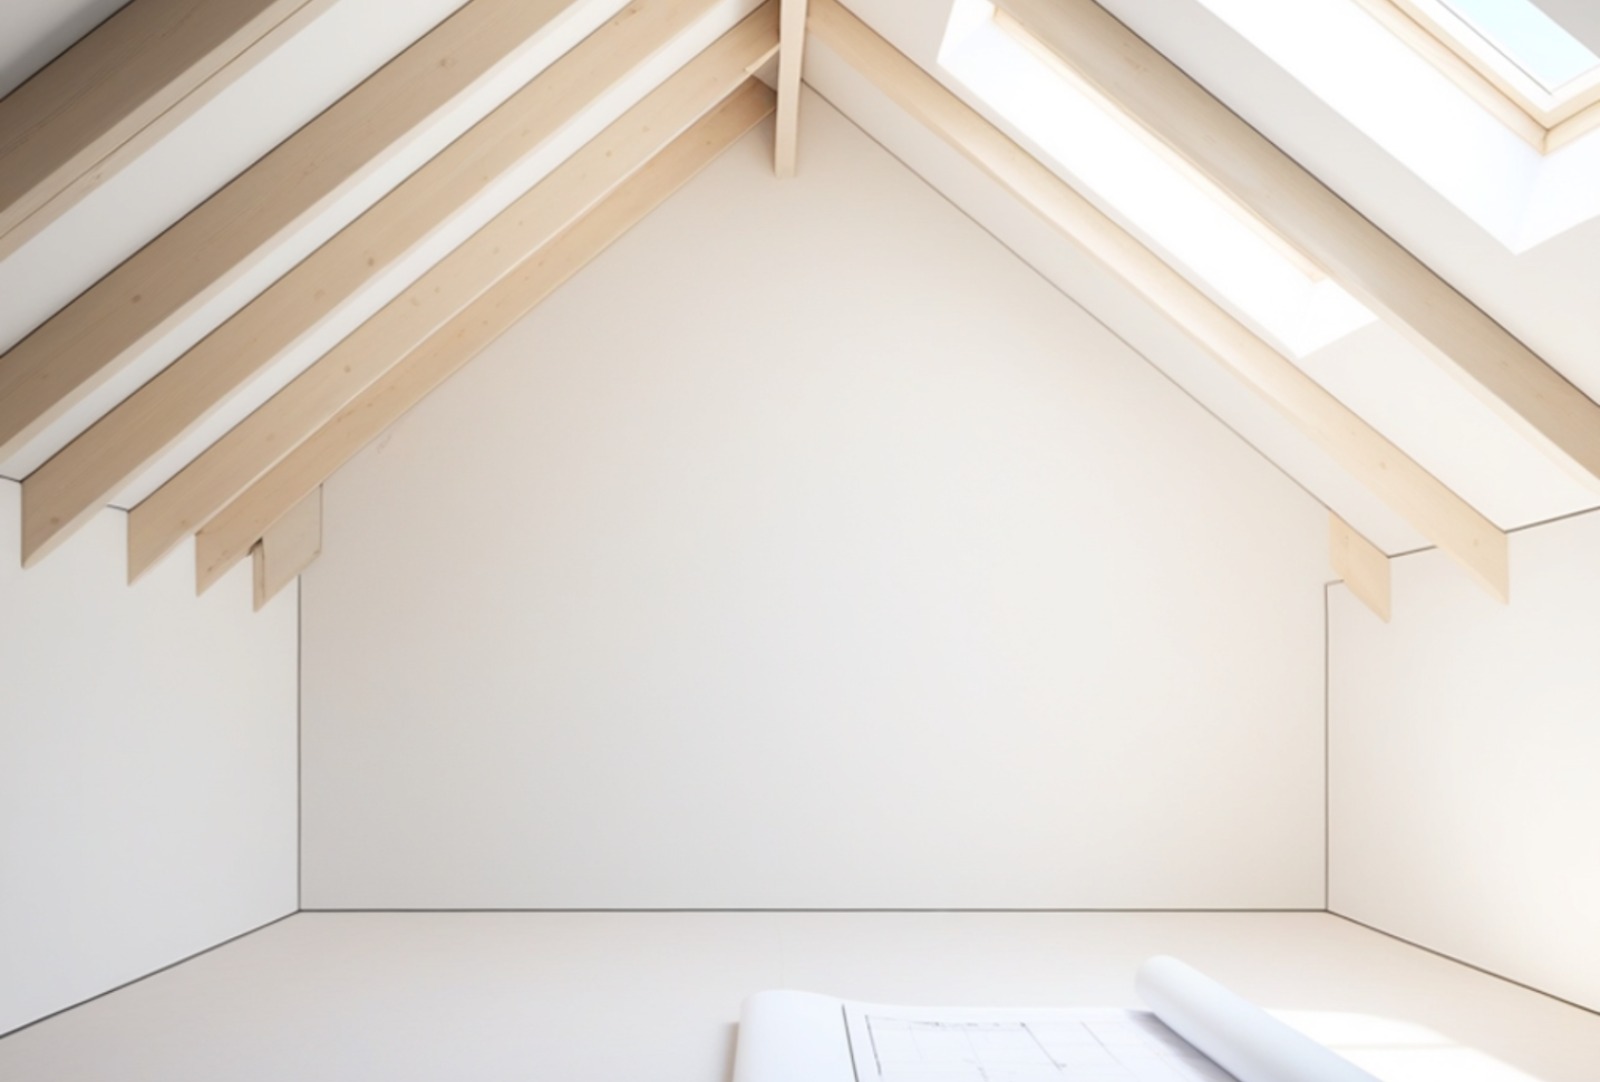
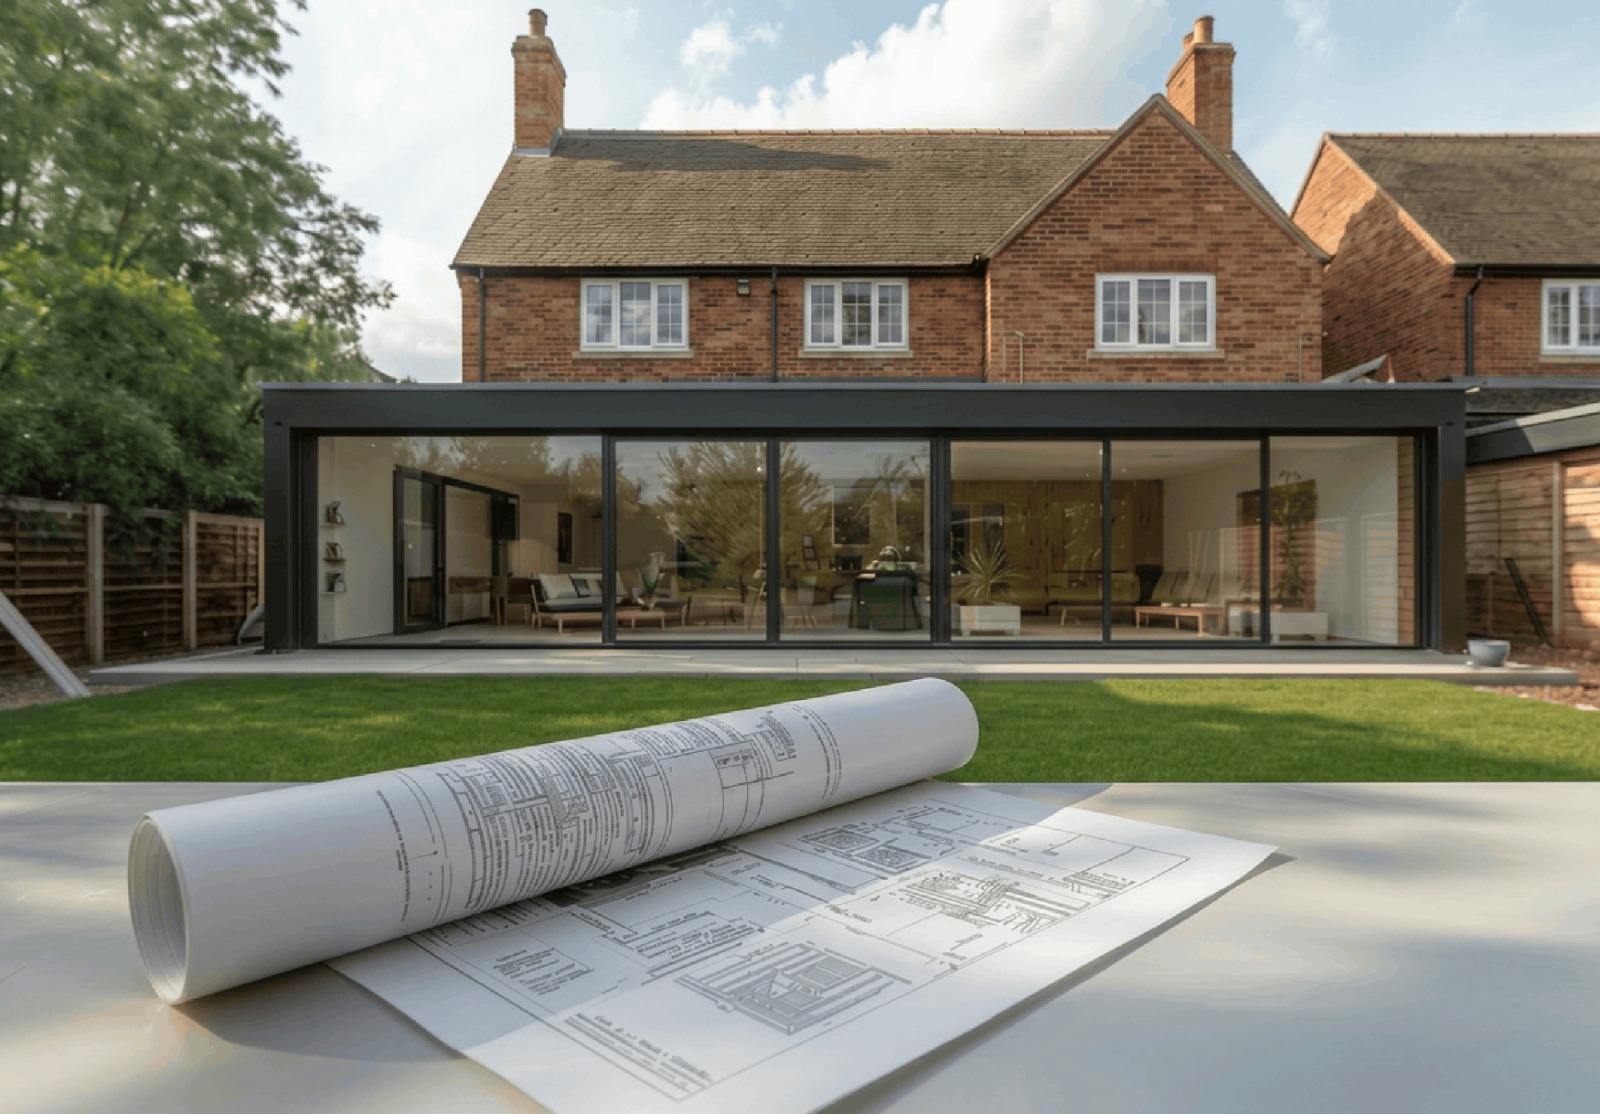
Our residential experience covers single and double storey extensions, loft conversions, garage conversions, outbuilding erections, new build dwellings, and full property refurbishments.
Every project starts with an honest feasibility assessment. We tell you what is achievable, what it will cost, and how long it will take - before any fee is agreed.
Who This Is For
Homeowners wanting to extend, convert or improve their property
Homeowners building a new dwelling on their own plot
Clients preparing their property for sale with planning permission in place
Those who have been refused planning permission and want a second opinion
A complete, fixed-fee package - no hidden extras.
We assess your property and planning context before committing to an approach or fee.
All plans, elevations and sections required for planning and building regulations.
We prepare, submit and manage your application through to decision.
Technical package for Building Control, coordinated with your structural engineer.
Confirmation of PD rights and preparation of Lawful Development Certificates where appropriate.
A clear, structured process from first contact to final delivery.
Free consultation to understand your project, assess feasibility and agree a fixed-price quotation.
We design your extension, conversion or new build and produce the full drawing package.
Planning application or PD confirmation managed through to approval. Building regs drawings produced for your builder.
Over 10+ years, 500+ projects and a 98% first-time planning approval rate. We prepare every application to the standard required to succeed - first time.
Thorough preparation and local authority knowledge make the difference on every submission.
Fast, accurate drawing packages so your project keeps moving without delays.
One price agreed upfront. No surprises, no hidden extras, no upsells.
Council amendments handled at no extra charge until you have your approval.
Frequently asked questions about our Residential Design & Planning service.
Many extensions fall within permitted development rights and do not require a planning application. We confirm whether PD applies to your property and, if not, manage the full planning application.
Our fees depend on the project type and complexity. We provide a fixed-price quotation before any work begins, so you know exactly what you are paying.