
There’s a rulebook that applies to your house. You’ve never signed it, most people have never read it, and yet it quietly decides how far your kitchen can grow, how big a dormer your loft can carry, and whether that garden office can go where you want it. It’s called the General Permitted Development Order — the GPDO.
Rights, Limits and Conditions
Permitted development is planning permission granted in advance by law. The GPDO is organised into classes, and every class pairs its freedoms with limits (how big, how tall, where) and conditions (what it must look like, how it must be used).
Meet all of them and you’re building lawfully. Miss one, and the whole project needs a planning application. To watch the rules work, meet a 1930s semi on Maple Road, where the owners — call them the Patels — have a three-part wish list.
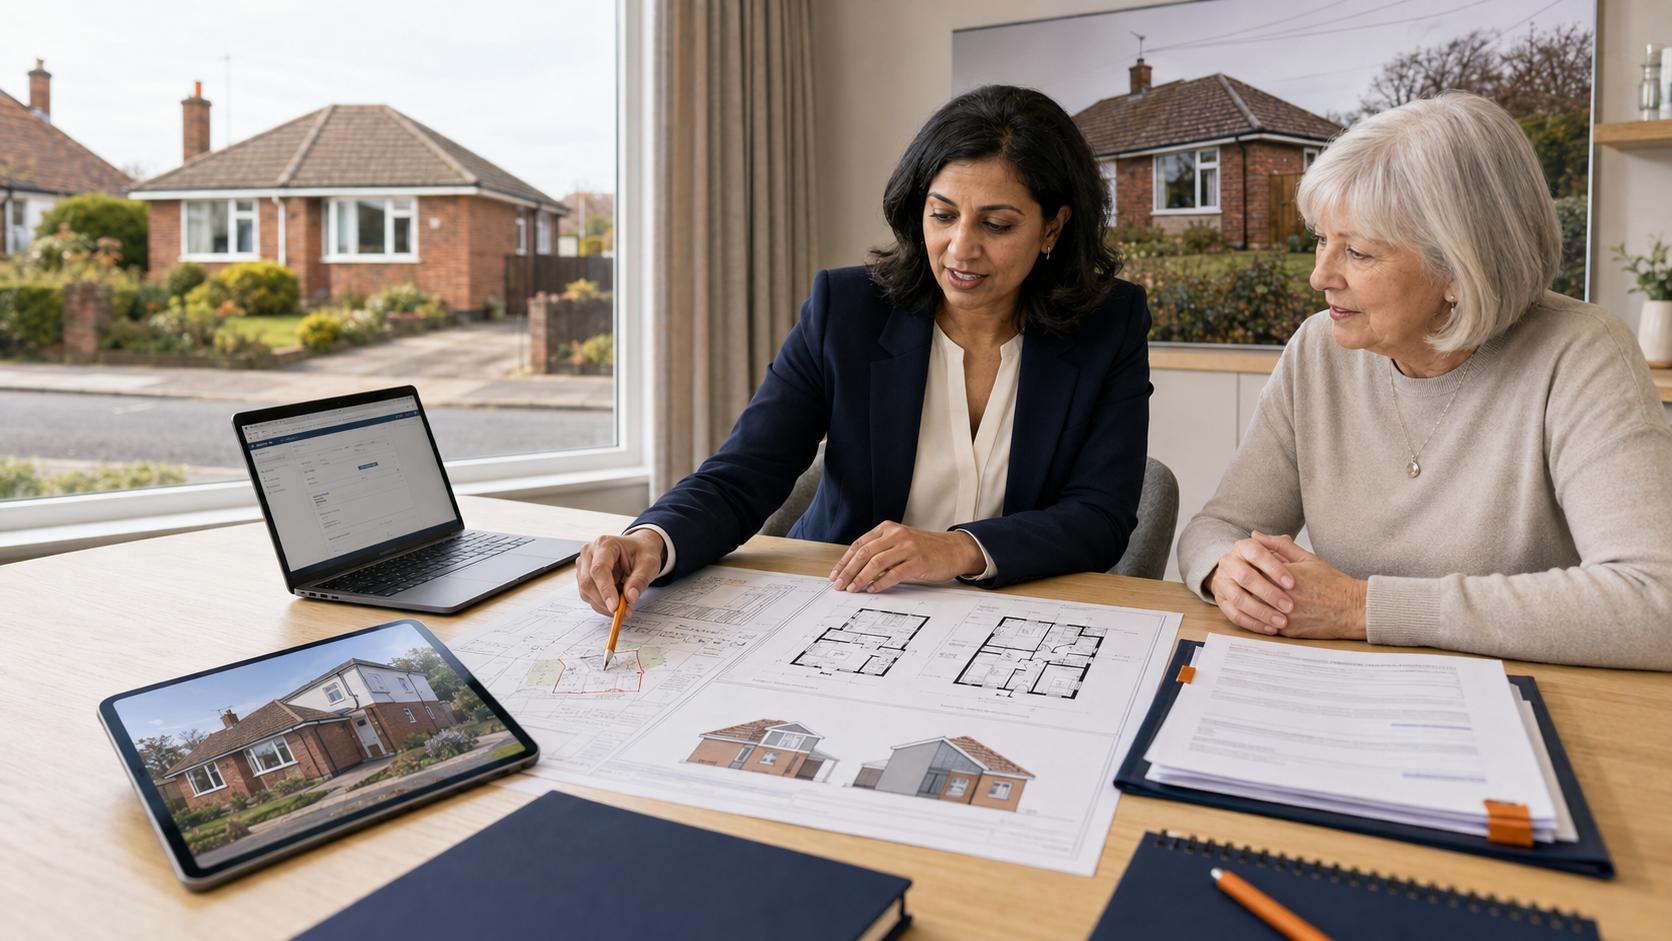
The “Original House”
Before any measuring starts, the Order fixes its reference point — and it isn’t the house the current owners bought. Every allowance is calculated from the original house: the building in its first-built form (or as it stood on 1 July 1948 for older properties). Anything added since, by anyone, has already spent part of the allowance.
There’s also a whole-plot budget called the 50% rule: extensions and garden buildings together must not cover more than half the land around the original house. A big extension and a big outbuilding draw from the same pot — a connection that surprises almost everyone.
Previous owners extended and no idea what allowance is left?
We calculate your original house, tally every addition against it and the 50% budget, and tell you precisely what your property can still absorb.
Watching the Rules Apply
Project One: The Kitchen Extension (Class A)
Depth up to 3 metres beyond the original rear wall for a semi or terrace (4 metres detached), maximum height 4 metres, with eaves capped at 3 metres within 2 metres of a boundary. The Patels wanted 3.4 metres; that extra 0.4 of a metre was the difference between building tomorrow and needing another route.
Project Two: The Loft (Classes B and C)
Up to 50 cubic metres of additional roof space for a semi or detached house (40 for a terrace), with no dormer on the roof slope facing the road. The generous rear dormer was fine; the little front dormer for symmetry was not.
Project Three: The Garden Office (Class E)
Eaves no higher than 2.5 metres, overall height up to 4 metres with a dual-pitched roof, single storey only, used incidentally to the main home — never as self-contained accommodation.
The Order keeps going well past the big three: a porch within 3 square metres and 3 metres height (Class D), chimneys up to a metre above the ridge (Class G), electric vehicle charge points, satellite dishes and much more — each read the same way, precisely.
Designing centimetres from a limit?
We design schemes to use every millimetre the Order allows — measured, checked and documented so “nearly compliant” never happens to you.
Four Things That Trip People Up
Conditions bind as tightly as limits
Matching materials, obscure glazing, the 20cm dormer set-back, incidental use: breach a condition and the development is no more lawful than if it were a metre too tall.
Measure the way the Order measures
Depth from the original rear wall, heights external from ground level, volume as the box the roof occupies — not the room inside it.
The rules assume nothing about your property
Whether your house still holds them at full strength — or at all — is the property-checking question our decision guide owns.
Wales reads from a different page
Wales keeps its own edition of the Order, and the measurements are not identical — treat the shapes as familiar and the numbers as unverified.
Six Common Slip-Ups
- 01 Designing to the limit with no tolerance for the builder’s tape measure.
- 02 Forgetting the extension and the outbuilding share one 50% land budget.
- 03 Putting a dormer on the street-facing slope because the rear one was fine.
- 04 Fitting out a garden room as living accommodation and assuming Class E still applies.
- 05 Measuring internal room sizes when the Order measures external volumes and heights.
- 06 Treating the materials condition as a suggestion.
Ready to build but want the position beyond argument?
We prepare the drawings and evidence that prove compliance, and secure the certificate that puts your project’s lawfulness in writing before work begins.
Permitted Development FAQs
Select a question to reveal the answer.
How big can a rear extension be under permitted development?
Up to 3 metres beyond the original rear wall for a semi-detached or terraced house, 4 metres for a detached house, maximum height 4 metres. Larger depths — up to 6 and 8 metres — are possible through the prior approval route rather than these standard limits.
What is the 50% rule?
Extensions and garden buildings together must not cover more than half of the land around the original house. It is a single budget for the whole plot, and additions made by previous owners count against it too.
What does the “original house” mean if my home has already been extended?
All allowances are measured from the house in its first-built form, so any enlargement added since — by you or any previous owner — has already consumed part of the allowance.
Can I put a dormer on the front of my roof?
Not under permitted development — roof enlargements must not sit on a slope that fronts the highway, which rules out street-facing dormers on most houses.
Can I sleep in a permitted development garden room?
A garden building under Class E must remain incidental to the main house. Add a bed, kitchen and bathroom and use it as someone’s home, and it falls outside permitted development regardless of its size.
Does a conservatory count as an extension?
Yes — a conservatory is measured under the same Class A limits as any other single-storey rear extension. The one concession is the materials condition.
How wide can a side extension be?
Single-storey, no wider than half the width of the original house, and no more than 4 metres tall. On designated land, side extensions generally fall outside permitted development altogether.
How are heights measured?
Externally, from the highest part of the natural ground level immediately next to the building — not from a raised patio and not to the ceiling inside.
What happens if my design is just a few centimetres over a limit?
Then it is not permitted development, full stop — the Order has no tolerance band. The realistic choices are to trim the design, use prior approval where one exists, or make a planning application.
Do I need drawings if no application is being made?
Legally you can build from the back of an envelope; practically, don’t. Accurate drawings prove your design sits inside the limits and become the evidence base if you certify the project or face a query.
Precision Rewarded, Rounding Punished
Permitted development is a national grant of planning permission with the numbers filled in already — all measured from the original house, all sharing the 50% land budget, all conditional on details like materials, glazing and incidental use.
On Maple Road, the kitchen shrank 40 centimetres, the front dormer came off the drawings, the office kept its sofa — and all three projects went ahead without a single planning application.