
A couple spend eighteen months getting planning permission for their dream extension. The builder starts on Monday — and halfway through the build, a letter lands from building control asking why no application was made for the structural work. “But we have planning permission,” they say. And they do. What they don’t have is building regulations approval.
Whether vs How
Planning permission — the outward-facing system
Weighs the effect of your project on everyone around it — neighbours, the street, the wider area — and decides whether the project should go ahead at all.
Building regulations — the inward-facing system
Sets the national technical standards the work itself must meet — structure, fire safety, insulation, drainage, ventilation, electrics.
One decides whether. The other governs how. A project can need one, both, or neither.
What Each One Actually Checks
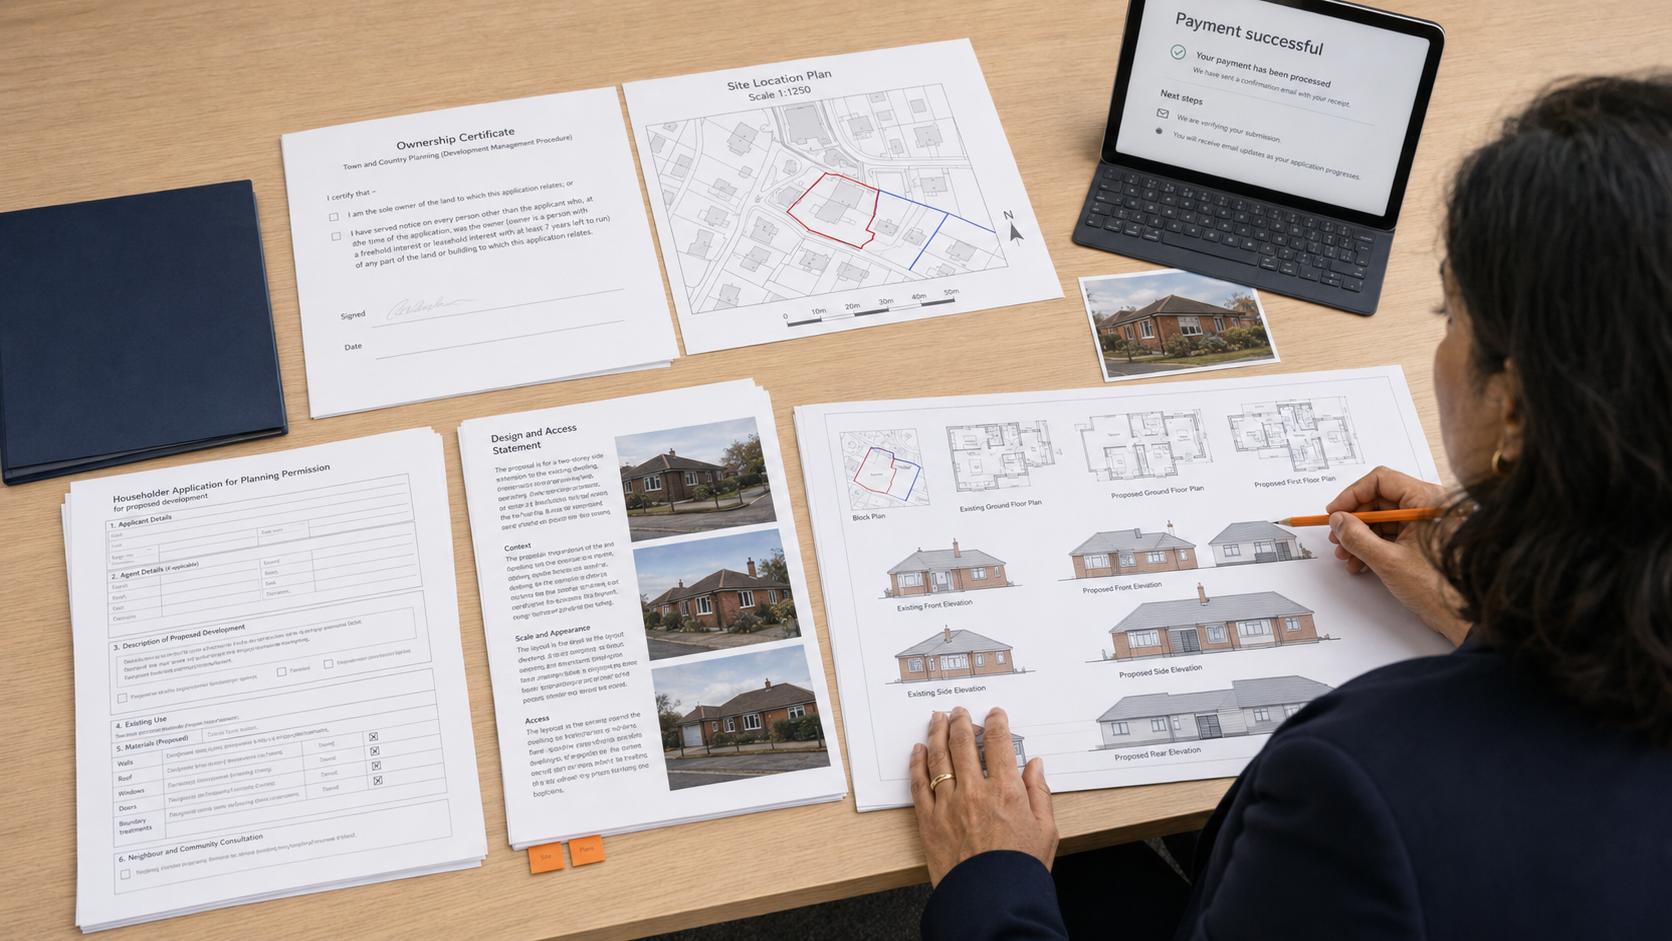
When a planning officer assesses your extension, they aren’t checking your steel beam calculations — they’re asking whether it’s too big for the plot, whether it overshadows next door, whether it fits local policy.
Building regulations are the inward-facing system: national technical standards that apply to most building work, whoever approved it. Each system is blind to the other’s questions.
Structure — foundations, load-bearing walls, beams and roofs
Fire safety — escape routes, fire resistance, smoke alarms
Energy efficiency — insulation, windows, heating
Damp, drainage, ventilation and sanitation
Electrical and gas safety
Safe stairs, protection from falls, and accessibility
How Each Process Works
Planning is assessed on paper, while building control continues through inspections to a completion certificate.
Choose who checks the work
Unlike planning, you have a choice of inspector — your local authority’s building control team, or a private registered building control approver.
Choose how to apply
A full plans application is checked and approved before work starts. A building notice skips the up-front checking — quicker, but problems are found on site.
Inspections during the build
Checked physically on site at key stages — foundations, damp-proof course, steels, drains. Miss one and you may be asked to open finished work back up.
When the work passes its final inspection, you receive a completion certificate. File it somewhere safe — a buyer’s solicitor will ask for it years later. One useful shortcut: work by accredited tradespeople is self-certified through competent person schemes.
Halfway through a build and a letter from building control has arrived?
We pick up part-done projects and get them back on track — inspections arranged, paperwork rebuilt, both systems satisfied before the build moves on.
The Four Combinations
Building regulations only
Removing an internal load-bearing wall; converting a loft or garage within permitted development; replacement windows, boilers and rewiring.
Planning permission only
A tall boundary wall or fence needing permission; changes of use with no building work attached; some external alterations in conservation areas.
Both
Most extensions beyond permitted development; new dwellings and conversions of houses into flats; larger outbuildings once they exceed the exemptions.
Neither
Decorating, non-structural kitchen refits, like-for-like repairs and small garden structures within the exemptions.
Ask both questions about every project, separately: “Do I need planning permission?” and “does this work fall under the building regulations?”
Not sure which box your project sits in?
We answer both questions for your scheme and, where approvals are needed, prepare and manage both as one joined-up job.
Enforcement, Safety and Sales
The council can require non-compliant work to be altered or removed. But the consequence that catches most people isn’t a prosecution — it’s a sale. Unapproved work has no completion certificate.
There’s a safety dimension too: an uninspected steel beam is an uninspected steel beam. Retrofitting approval is always harder, slower and more expensive than getting it first.
Where the Gap Opens Up
- 01 Assuming planning permission covers everything.
- 02 Treating permitted development as the end of the paperwork.
- 03 Leaving the builder to “sort building control” without ever seeing the application.
- 04 Using an unregistered installer and losing the self-certification route.
- 05 Losing the completion certificate, or buying without asking for one.
Missing a completion certificate for work done years ago?
We assess the historic work, run the regularisation process where it’s the right route, and assemble the evidence a buyer’s solicitor will accept.
One Set of Drawings, Two Approvals
Design your project properly once, and the same set of good drawings serves both systems: the planning drawings evolve into the technical building regulations package — structure, insulation, drainage and all. That’s how we run projects at APEX: planning strategy through our Planning Applications service, Architectural Drawings, and the Building Regulations package handled as one joined-up process.
Planning vs Building Regulations FAQs
Select a question to reveal the answer.
Is building regulations approval the same as planning permission?
No. Planning permission decides whether a development may go ahead, based on its effect on the area. Building regulations set national technical standards for how work must be carried out — separate laws, separate applications and separate approvals.
My project doesn’t need planning permission. Do I still need building regulations approval?
Very often, yes. Permitted development removes the need for a planning application, not the need to comply with building regulations. Loft conversions and structural alterations almost always need approval.
Do I need building regulations approval to remove an internal wall?
If the wall is load-bearing, yes — the structural work is notifiable and will be inspected. Planning permission is not normally involved for internal work.
Who checks building regulations — the same people who decide planning?
No. Planning applications are decided by the council's planning department. Building regulations are checked by building control — the local authority or a private registered building control approver.
What is a completion certificate and why does it matter?
It is the document issued when building work passes its final inspection. Buyers' solicitors routinely ask for it, so a missing certificate can delay or derail a sale years after the work was done.
What if work was done years ago without building regulations approval?
For work carried out after 11 November 1985, you can apply to regularise unauthorised work retrospectively. Indemnity insurance is sometimes used at sale instead, but it does not make the work safe or approved.
Do new windows or a new boiler really need approval?
Yes, but registered installers — FENSA for windows, Gas Safe for gas — can self-certify through competent person schemes, so no separate application is needed.
Which should I apply for first — planning or building regulations?
Usually planning first, since there is no point engineering a scheme the council refuses — but design for both from day one so the drawings develop straight into the technical package.
Are the rules the same in England and Wales?
The two-system structure is the same, but both planning and building regulations are devolved, and the detailed rules and fees differ between England and Wales.
Can APEX handle both systems for my project?
Yes — we confirm what consents your project needs, secure the planning position, and produce the technical drawings and building regulations package as one joined-up process, managing inspections through to the completion certificate.
Two Jobs, Asked Separately
Planning permission and building regulations are two separate approvals doing two separate jobs. Planning looks outward and decides whether a development should happen; building regulations look inward and hold the work itself to national safety and quality standards.
Every project needs both questions asked separately, because any combination of answers is possible. Miss either one and the problem doesn’t fade with time; it waits.